
TL;DR

Get decor and gifts delivered free with Prime
- Fast, free delivery on millions of items
- Prime Video, Amazon Music and more included
- Member-only deals all year
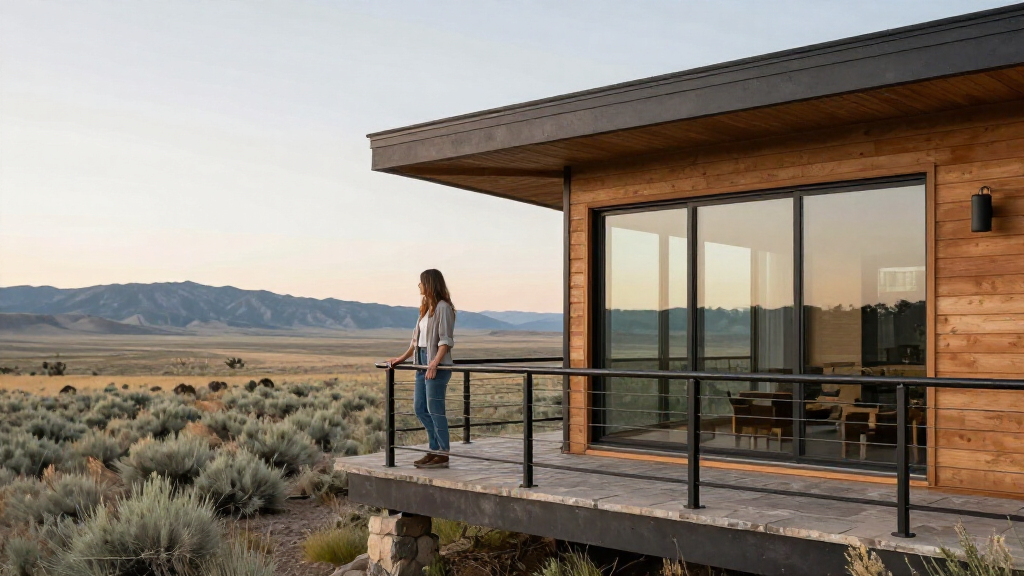
CLB Architects’ Boomerang Residence is a 7,000-square-foot holiday home set above 41 acres of rugged Wyoming terrain. Its two-level, boomerang-shaped plan forms a central courtyard and combines outward-facing mountain views with private spaces, while the reported design includes several energy-efficiency measures.
CLB Architects has designed the Boomerang Residence, a 7,000-square-foot holiday home set above 41 acres of rugged Wyoming terrain, according to a report by Design Milk. Its broken-line plan curves around the hillside to form a central courtyard, while a cantilevered main level places the home’s living spaces among expansive mountain views.
The residence is arranged across two levels, with its main floor set above a concrete plinth. The boomerang-shaped footprint creates a contrast between rooms oriented toward the landscape and a more sheltered, inward-facing courtyard. CLB partner Eric Logan said the design was intended to make use of the site while limiting the home’s presence on it.
The kitchen and dining area anchor the main level as a shared family space. A ski room near the garage has built-in seating and a floating fireplace. On the lower floor, the home includes guest suites, an infinity pool and a gym; Design Milk says the gym looks toward one of North America’s highest peaks. The source does not identify the peak by name.
Materials include whitewashed Douglas fir flooring and ceilings, blackened steel and board-formed concrete. Interior features reported by Design Milk include a 20-foot kitchen island and a suspended dichroic sculpture by Soo Sunny. The building also uses an air-source heat pump, hydronic flooring and triple-paned windows. The report says the heat-pump system uses 30% less energy than conventional heating and cooling systems, but does not specify the comparison method or whether the figure refers to modeled or measured performance.
A Mountain Home Built Around Its Site
The project shows how a large private residence can organize daily life around both landscape views and sheltered communal space. Its bent plan gives the owners an interior courtyard while directing rooms toward the surrounding terrain. That design approach is the central architectural point of the project: the home is not simply positioned for a view, but shaped to create different experiences as residents move through it.
The reported mechanical and envelope choices also bear on the home’s energy use. An air-source heat pump, hydronic floors and triple-pane glazing are intended to support thermal comfort and reduce energy demand. The source’s 30% figure is a reported comparison, not a verified utility-bill result, and no operating data are provided. For readers, the distinction matters: the design features are described, while actual performance remains undocumented in the available report.
Popular right now

Ninja Foodi 10-Quart DualZone 6-in-1 Air Fryer, Black, DZ302

Dyson Cyclone V10 Origin Cordless Vacuum

Samsung 42-Inch Class OLED S90F 4K Smart TV (2025)
As an affiliate, we earn on qualifying purchases.
The Residence’s Two-Part Plan
Design Milk describes the Boomerang Residence as a contemporary holiday home for its owners, rather than a public building or a newly announced development. The report focuses on the architecture, interiors and materials, with photography credited to Matthew Millman. It presents the house as a project by CLB Architects and quotes members of the firm on the design intent.
The spatial division follows the home’s two levels: shared activity is centered around the kitchen and dining area upstairs, while guest accommodation and recreation occupy the lower level. The central courtyard and the outward-facing rooms reflect the project’s stated balance between inward and outward views. The report does not provide a precise location, construction date, project cost or detailed site plan, so those specifics cannot be established from the available material.
“We were tasked with maximizing the potential of this site, while still sitting lightly on the land.”
— Eric Logan, partner at CLB Architects
Performance and Project Details Unreported
The Design Milk report does not state when the residence was completed, its exact location in Wyoming, the project’s cost or the owners’ identities. It also does not provide construction documentation or independent measurements of the building’s energy consumption.
The reported claim that the heat-pump system uses 30% less energy than conventional heating and cooling systems lacks a stated baseline, time period and measurement method. It should be treated as a figure supplied in the project report, not as independently verified operating data. The source also does not identify the mountain seen from the lower-level gym or give details about the home’s environmental impact beyond its described systems and materials.
No Further Milestone Listed
The source presents the Boomerang Residence as an architectural project and does not announce a new construction phase, public opening or forthcoming evaluation. No next milestone is given. Further information about the project’s completion date, exact site and measured energy performance would help clarify the home’s timeline and how its reported efficiency compares with actual use.
Key Questions
Where is the Boomerang Residence?
It is described as being in Wyoming, above 41 acres of rugged terrain. The Design Milk report does not give an exact location.
Who designed the home?
CLB Architects designed the residence. The report quotes partner Eric Logan, principal Bryan James and principal and interior design director Sarah Kennedy.
How large is the residence, and how is it arranged?
The home spans 7,000 square feet across two levels. Its boomerang-shaped plan forms a central courtyard, with shared living areas upstairs and guest suites and recreation spaces on the lower level.
What energy-efficiency features are reported?
The report lists an air-source heat pump, hydronic flooring and triple-paned windows. It says the heat-pump system uses 30% less energy than conventional heating and cooling systems, but gives no baseline or independent performance data.
Is the residence open to visitors?
The report describes it as the owners’ holiday home and does not say that it is open to the public.
Source: rss