TL;DR
A Livingetc report on kitchen seating advises planning seats around how people use the room, then checking layout, circulation and comfort before buying. It includes National Kitchen & Bath Association clearance recommendations and design advice from Herringbone House owner William Durrant.
Livingetc has published a guide to choosing kitchen seating, drawing on designers’ advice about layouts, comfort and clearance around chairs and stools. The report’s central point is that seating should be planned alongside the kitchen itself, so it supports everyday use without obstructing cooking or movement.

Get decor and gifts delivered free with Prime
- Fast, free delivery on millions of items
- Prime Video, Amazon Music and more included
- Member-only deals all year
The report recommends beginning with how the household uses the kitchen, rather than choosing seating based on appearance alone. Designers should account for who will sit there, how often the space is used for meals, and whether it also needs to accommodate activities such as homework, laptop work or games. A high breakfast bar may suit casual meals and entertaining, while a standard-height table can be more comfortable for longer stays or young children.
Room shape affects the options. The article says an L-shaped kitchen may leave room for a table, while a round table can suit a square room and a rectangular one may fit a narrow space. A galley kitchen needs a wider area where a table will not block circulation; in a compact U-shaped kitchen, a peninsula may offer a place for stools. In larger open-plan rooms, an island and a separate table can provide different kinds of seating. Where space is limited, the report suggests considering a table attached to the island.
Before buying furniture, the report advises measuring the space with people seated and checking whether appliances and doors can open. It cites National Kitchen & Bath Association guidance of 32 inches behind a seated diner when nobody needs to pass, 36 inches when someone needs to edge past, and 44 inches for comfortable passage. It also gives general walkway guidance of at least 36 inches, with wider working aisles recommended when one or more cooks are using the kitchen.
Seating Must Fit Daily Kitchen Use
Kitchen seating affects more than where people eat: it can shape how easily the room works for cooking, hosting and daily routines. A chair or stool that blocks a refrigerator, drawer or walkway can make a carefully designed kitchen harder to use. Planning seating early gives homeowners and designers a chance to test those interactions before cabinetry and furniture choices are fixed.
The advice also highlights a trade-off between casual counter seating and longer, lower seating. Stools can keep guests near the cook and suit quick meals, while tables and banquettes may better accommodate children or people who want to sit for longer. The right choice depends on the room and its users; the article does not identify a single solution that works for every kitchen.
Popular right now
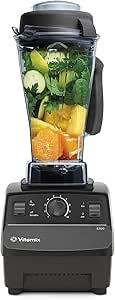
Vitamix 5200 Blender with 64 oz Container, Black

Bose QuietComfort Ultra Wireless Noise Cancelling Earbuds, 2nd Gen, with 20W 2-Port Wall Charger

Bose QuietComfort Headphones (2nd Gen), Wireless Noise-Cancelling Over-Ear Headphones, White Smoke
As an affiliate, we earn on qualifying purchases.
Matching Seating to Room Shape
The source is a design-advice report, not a new building standard or a study comparing seating products. Its recommendations combine designer comments with measurements attributed to the National Kitchen & Bath Association. Readers should treat the layout suggestions as options to assess against their own floor plans, rather than universal rules about which arrangement is best.
William Durrant, owner of Herringbone House, says his team starts by discussing who lives in the space and how it is used, including whether the household regularly hosts a full table. He also describes families adding small circular tables at the ends of islands as an alternative to high stools, saying they can work better for young children while breakfast bars remain useful when hosting.
“We always start by going through who lives in the space and how it is used.”
— William Durrant, owner of Herringbone House
Measurements Need Room-Specific Checks
The supplied report does not provide a publication date, and it does not specify whether the cited clearance figures apply to every local building code or project. Its figures are presented as NKBA recommendations; readers should check the full guidance and any applicable local requirements when planning a renovation.
The source material also ends partway through a section on making island seating comfortable. It does not include the full discussion of stool dimensions, seat materials, upholstery or cleaning. The report offers general layout advice, but it does not establish which products are most comfortable or durable, or how much a particular seating plan will cost.
Measure Before Choosing Seats
The practical next step is to map the kitchen with the intended table, banquette or stools in place, then check clearances with seats pulled out and people sitting down. Homeowners can also test whether doors, drawers and appliances open freely and whether people can pass through the room while someone is seated.
Before finalizing a plan, compare the proposed arrangement with the household’s routines and the dimensions of any furniture being reused. The source does not announce a follow-up or a deadline; its advice is to make these checks during planning, rather than after the kitchen layout has been set.
Key Questions
What should I consider before choosing kitchen seating?
Start with who will use the seats and how: quick meals, hosting, homework and longer work sessions may call for different arrangements. Then assess the room’s shape and circulation.
How much clearance should there be behind a seated diner?
The report cites NKBA recommendations of 32 inches if nobody needs to pass, 36 inches if someone needs to edge past, and 44 inches for comfortable passage. Check the full guidance and local requirements for your project.
Are stools or a table better for a family kitchen?
There is no single answer in the report. Durrant says a small circular table can work well for young children, while a breakfast bar can be useful for hosting. Space and household routines should guide the choice.
Can a galley kitchen include a dining table?
The report says it can work when the galley opens into a wider area at one end where the table will not obstruct movement. Otherwise, a wall-facing breakfast bar may be an option.
Source: livingetc.com